Address
Opp. Pyramid Meditation Centre, VL Puram,
Rajamahendravaram, Andhra Pradesh – 533107
Status
Oct 2026
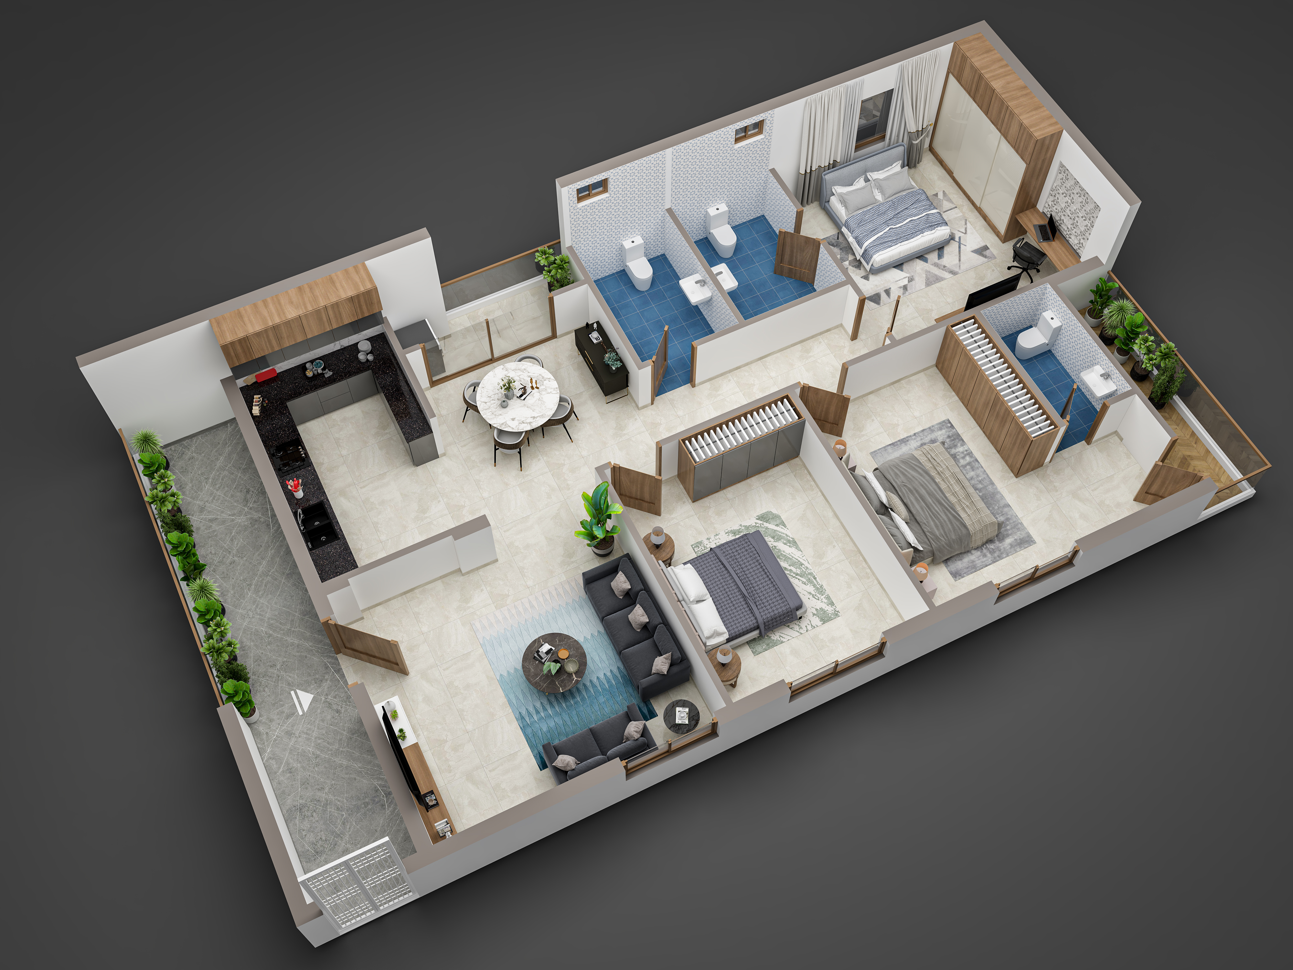
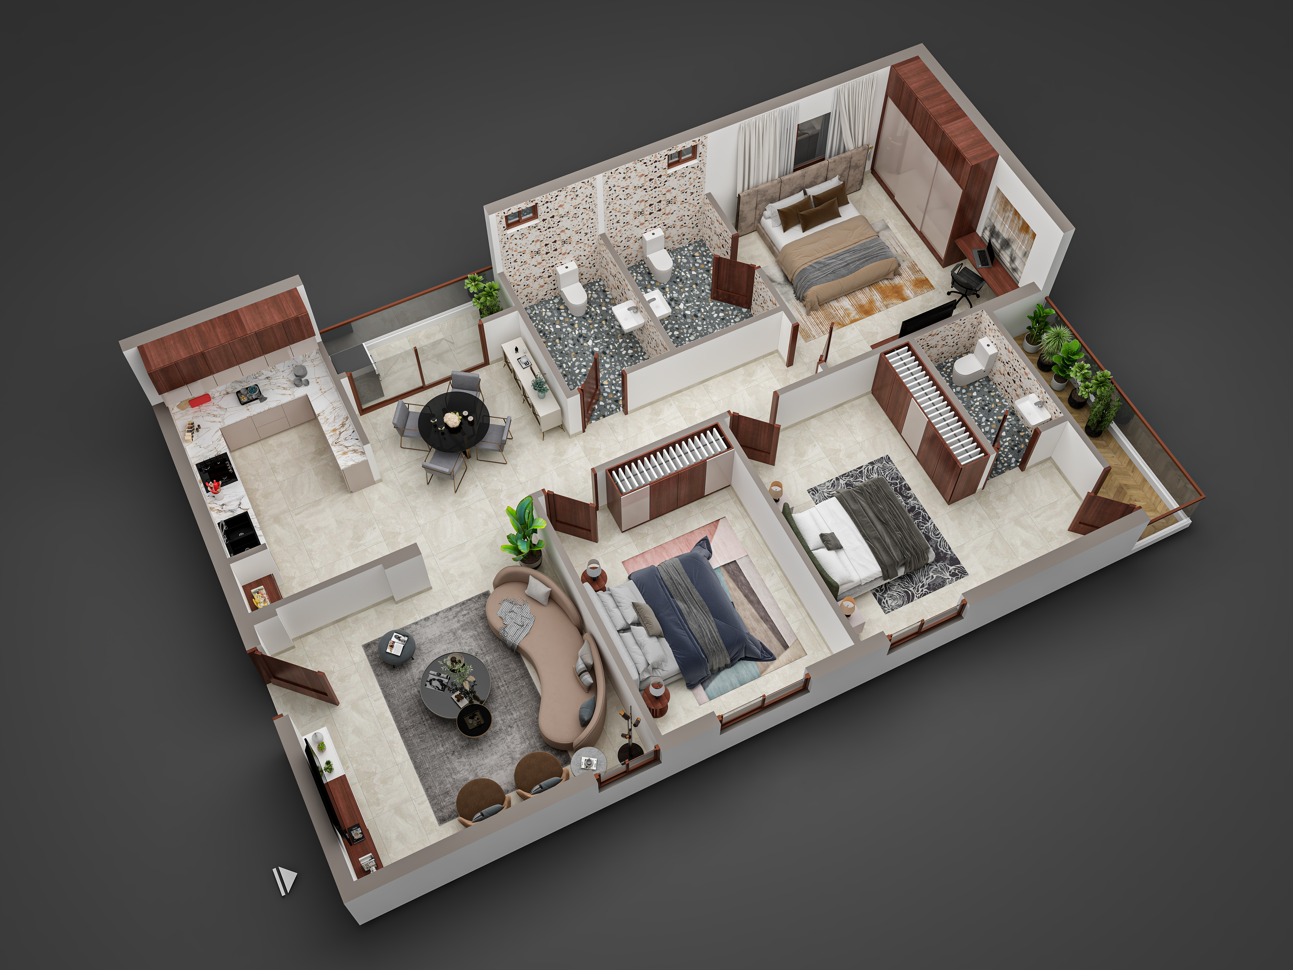
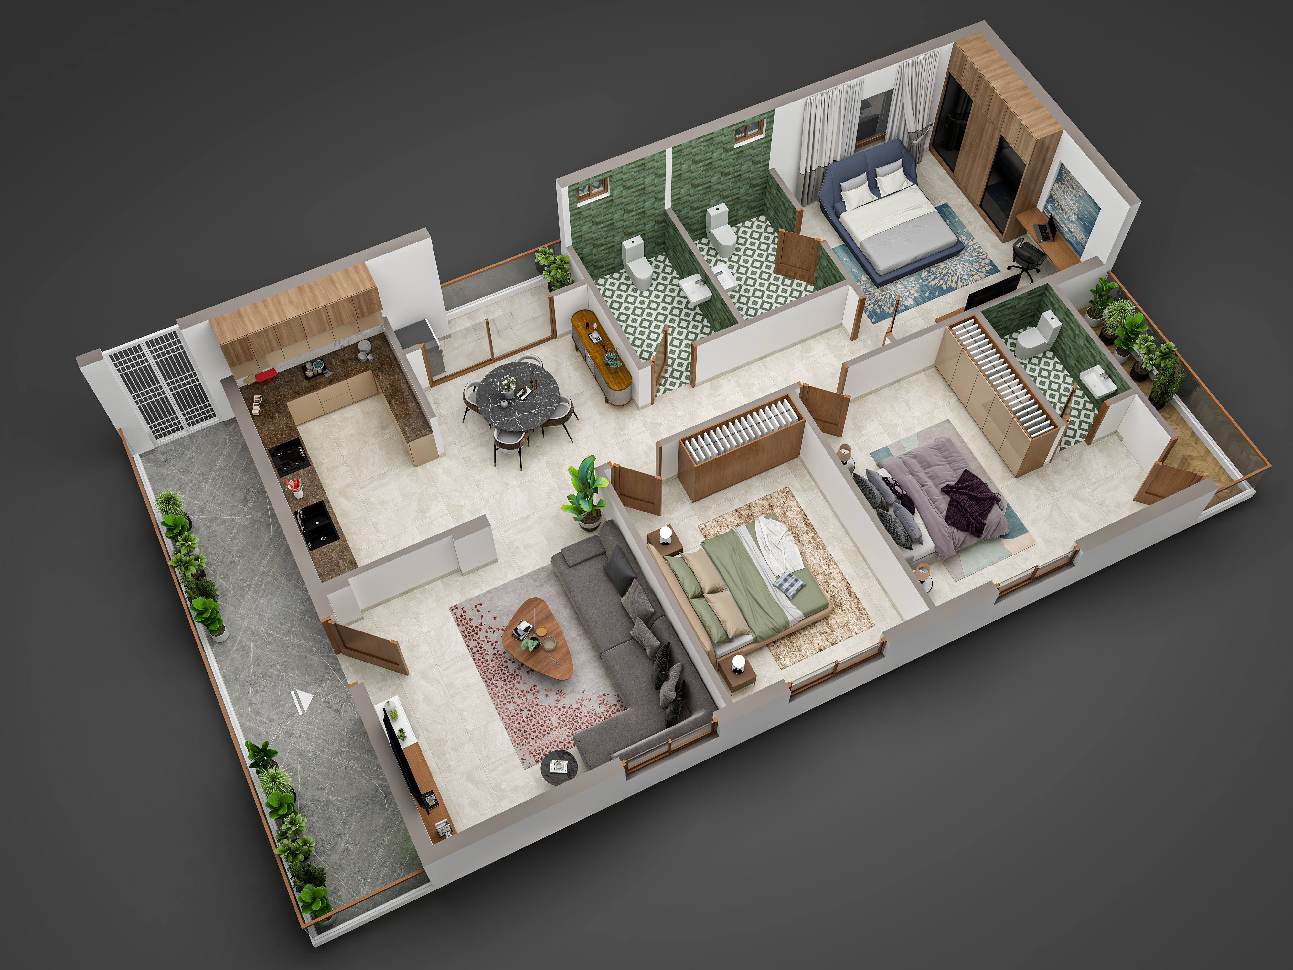
Welcome to Siri Chandana Vistara — your dream home in the heart of Rajamahendravaram! This thoughtfully designed residence offers 3 spacious bedrooms and 3 well-appointed bathrooms, perfect for modern family living. With unit sizes ranging from 1629 to 1773 sq ft, every flat is crafted for comfort, elegance, and functionality.
Enjoy abundant natural light from east-facing units, excellent cross ventilation through wide 6-foot corridors, and 100% Vaastu compliance. Premium finishes throughout — Gujarat vitrified tiles, teak wood main doors, UPVC sliding windows, and a granite kitchen platform — ensure a premium living experience.
Located opposite the Pyramid Meditation Centre in the peaceful VL Puram neighbourhood, Siri Chandana Vistara places you just minutes from hospitals, schools, markets, and public transport. Possession expected October 2026.
Download Brochure3 BHK Luxury Apartments
3 Flats (1 per floor)
East-facing available
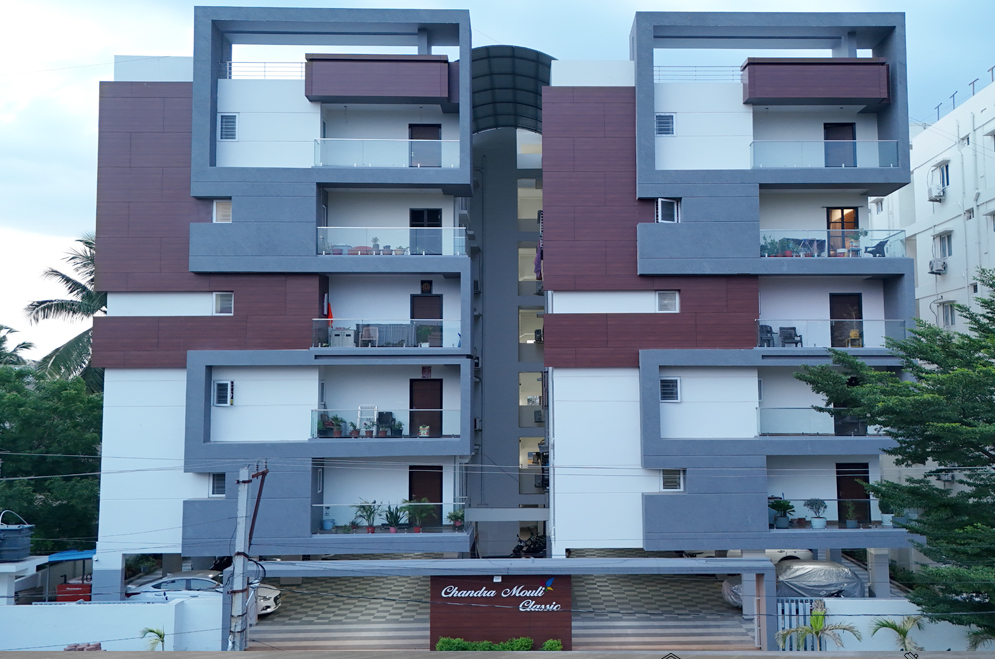
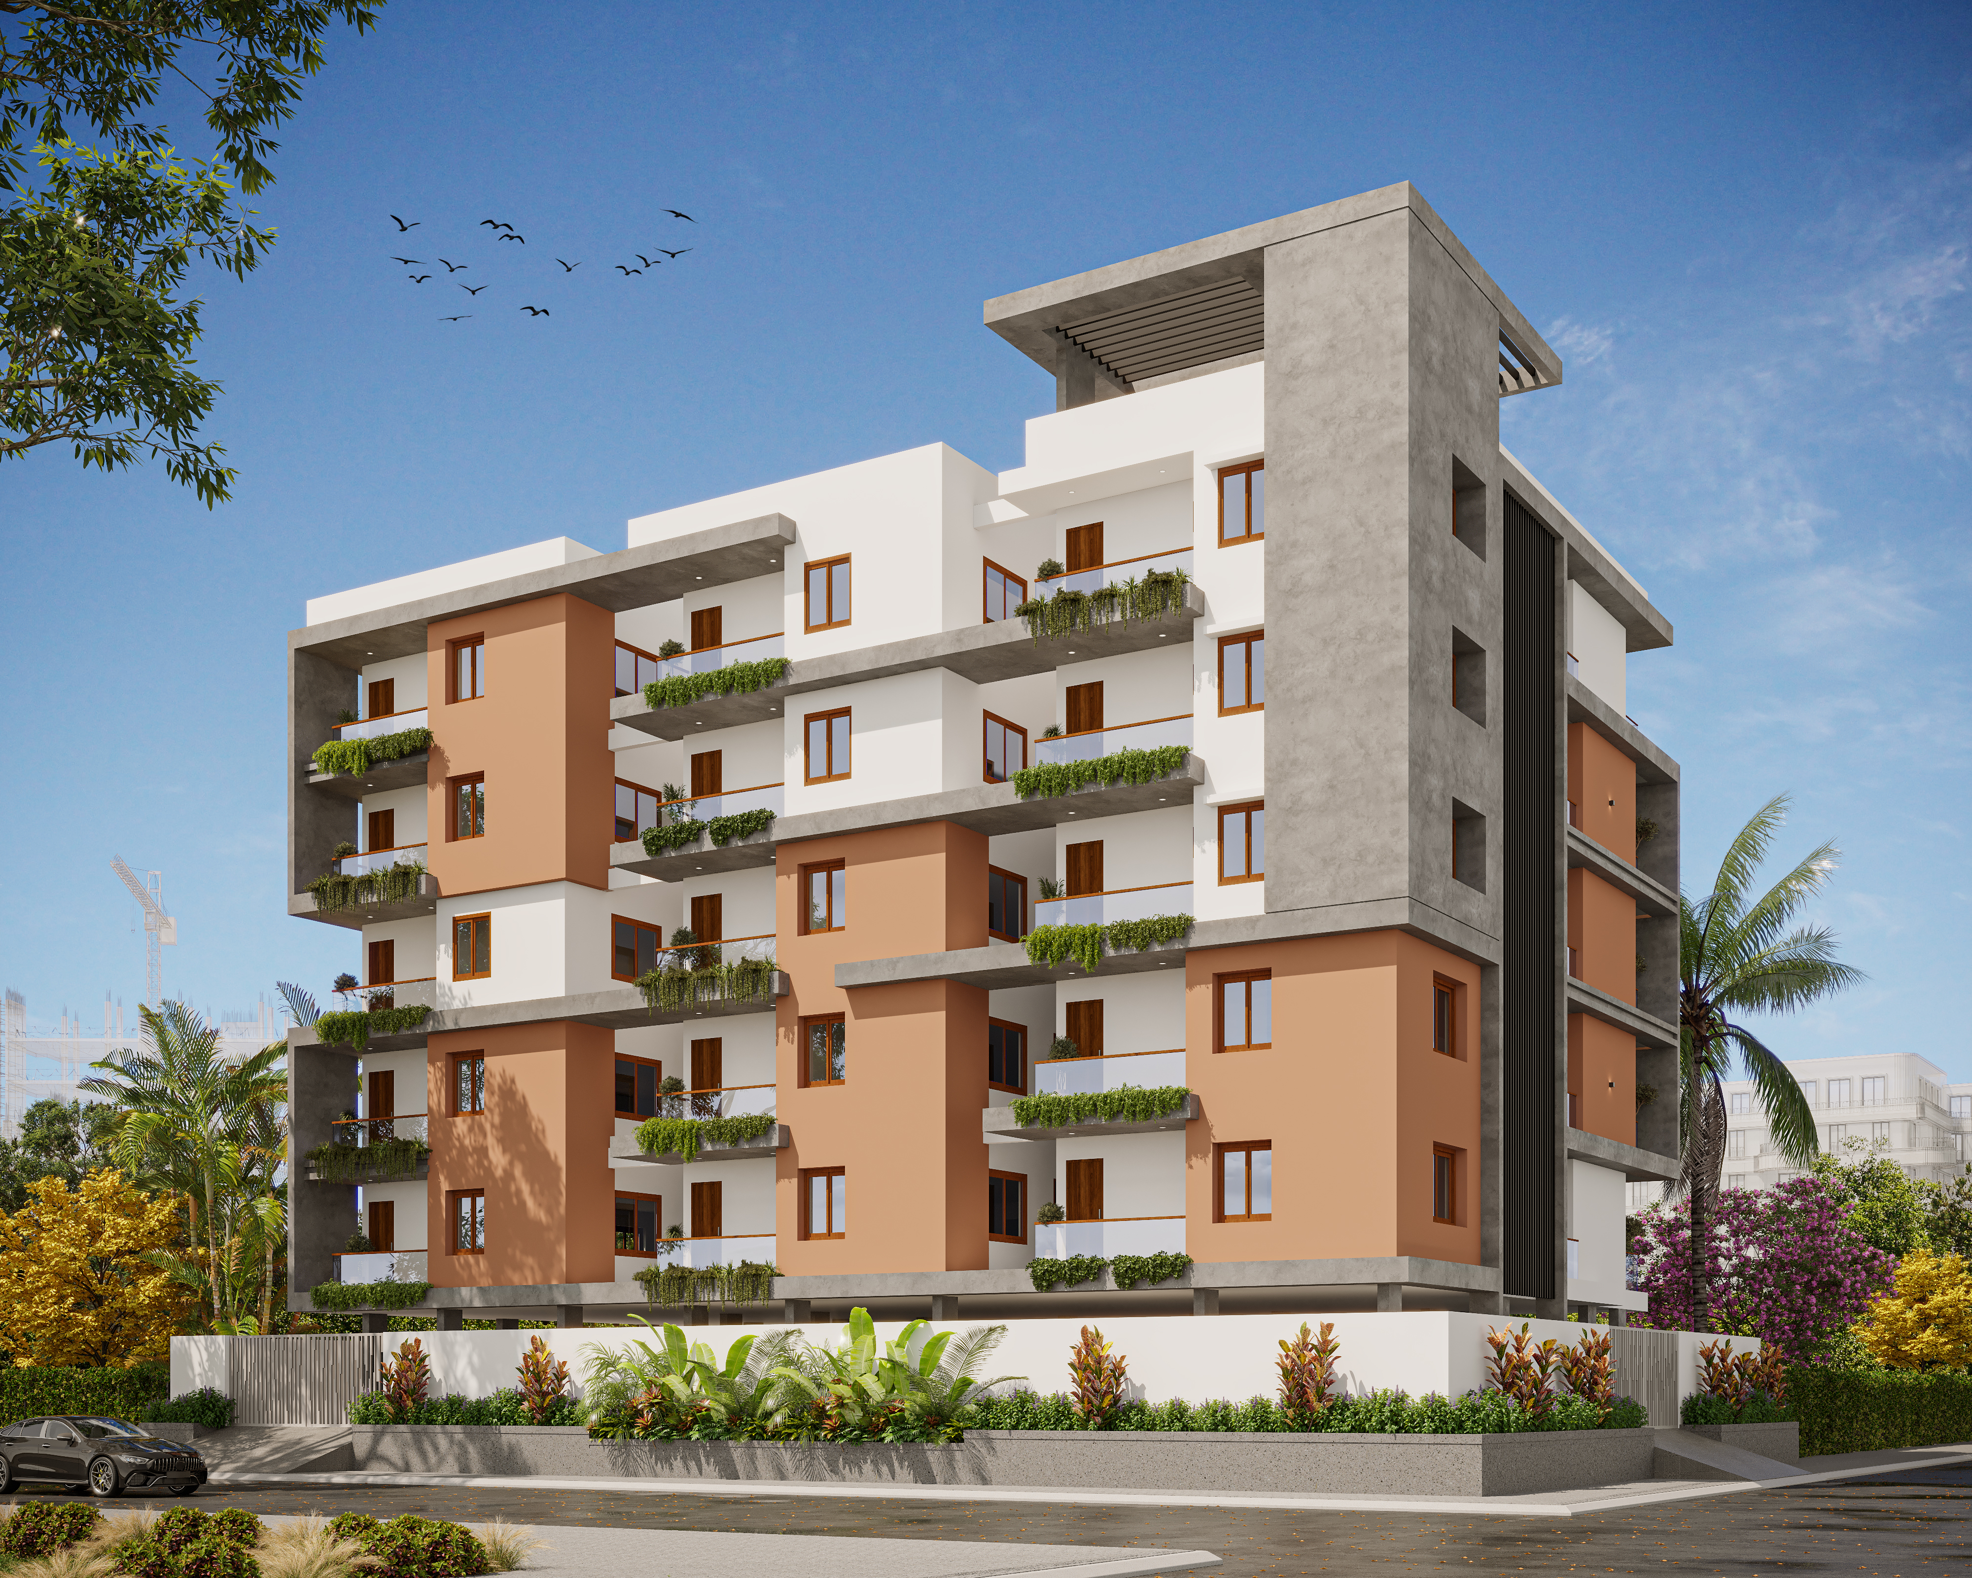
Modern elevation with clean lines, greenery, and a premium look
Peaceful, well-connected residential locality
Ideal for families seeking quality and convenience
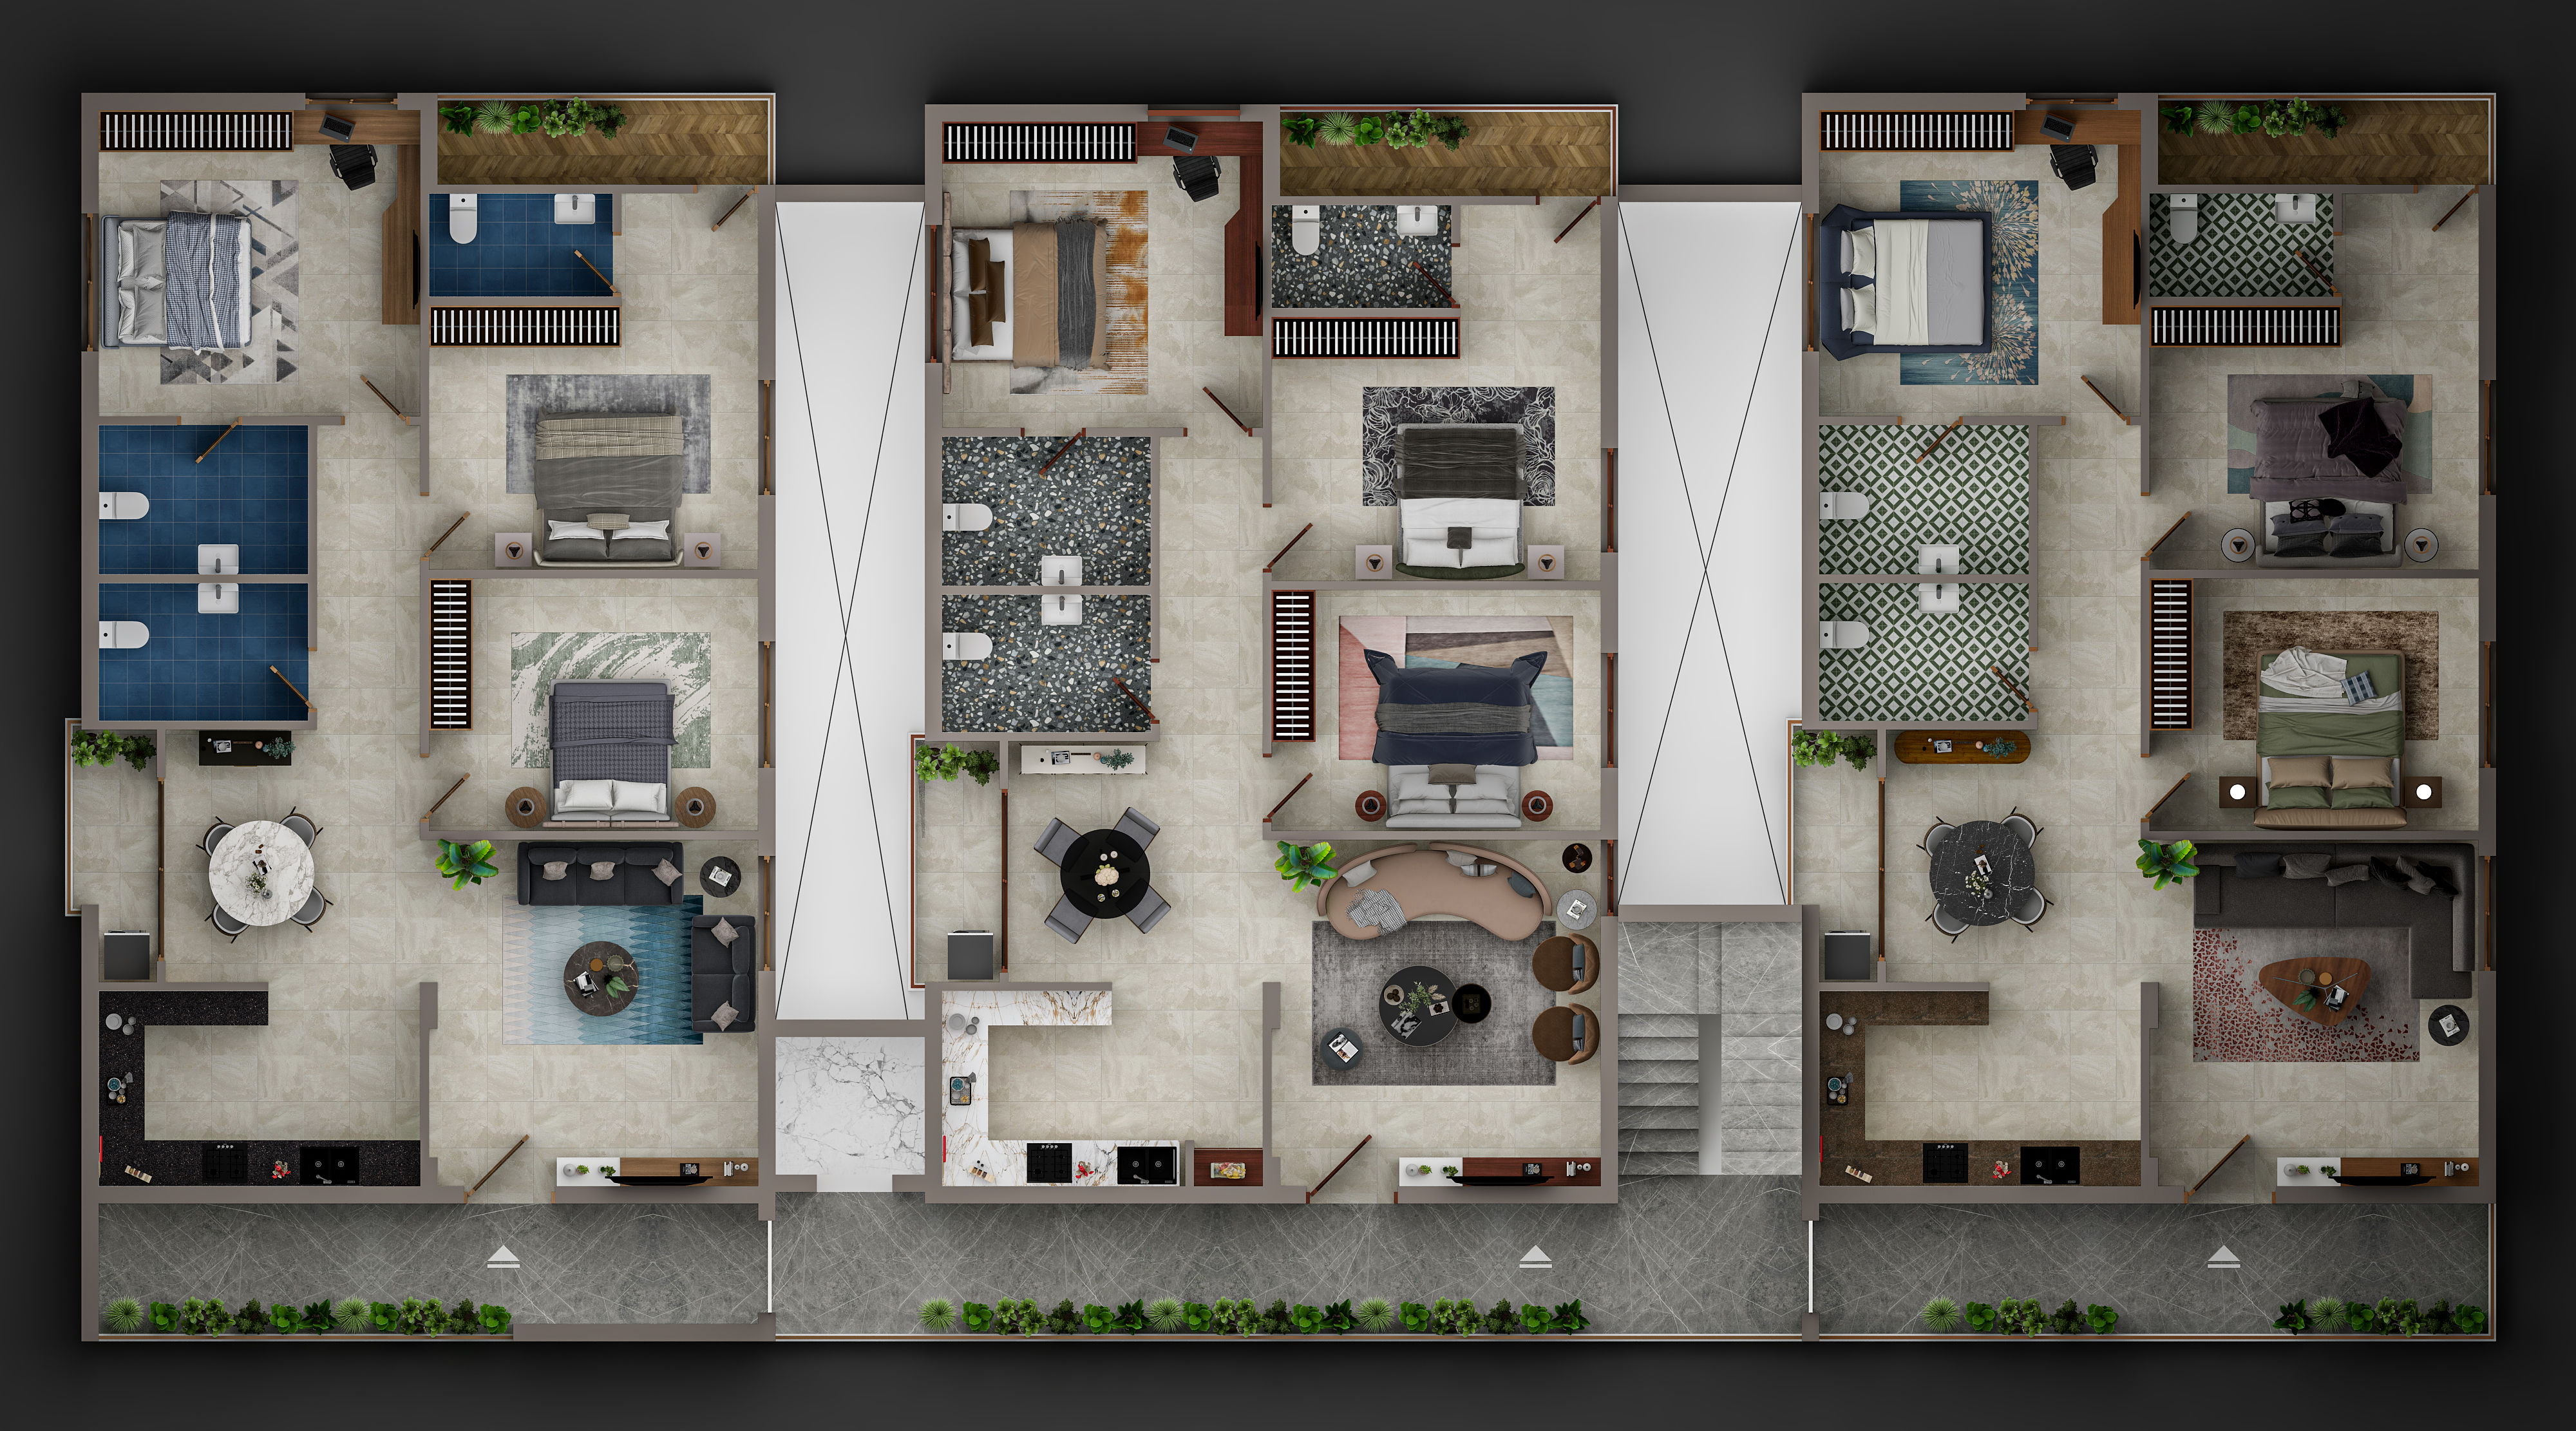
3 Floors | 3 Flats
Max Super Built-up: 1773 Sq. Ft
Common Area: 400 Sq. Ft per flat
East-Facing Units
Possession: Oct 2026
100% Vaastu Compliant
Super Built-up: 1773 Sq. Ft
Plinth Area: 1373 Sq. Ft
Common Area: 400 Sq. Ft
UDS: 57 sq. yards
Super Built-up: 1629 Sq. Ft
Plinth Area: 1229 Sq. Ft
Common Area: 400 Sq. Ft
UDS: 52 sq. yards
Super Built-up: 1773 Sq. Ft
Plinth Area: 1373 Sq. Ft
Common Area: 400 Sq. Ft
UDS: 57 sq. yards
Living Room: 11'10" x 15'1"
Dining Room: 8'7" x 11'0"
Kitchen: 11'6" x 8'6"
Bedrooms: Spacious with attached toilets
Balcony: 12'2" x 4'0"
Utility Space: 11'0" x 4'0"
6'0" Wide corridor for ventilation
Living Room: 11'10" x 15'1"
Dining Room: 8'7" x 10'6"
Kitchen: 11'5" x 8'6"
Bedrooms: Spacious with attached toilets
Balcony: 12'2" x 4'0"
Utility Space: 9'8" x 4'0"
6'6" Wide corridor for ventilation
Living Room: 11'10" x 15'1"
Dining Room: 8'7" x 11'0"
Kitchen: 11'6" x 8'6"
Bedrooms: Spacious with attached toilets
Balcony: 12'2" x 4'0"
Utility Space: 11'0" x 3'4"
6'0" Wide corridor for ventilation
Raft foundation with M25 grade cement
R.C.C. framed with M25 grade cement
Cement: P.P.C – Sagar or ISI equivalent
Steel: FE550 BEEKAY Turbo, BONDEX or ISI equivalent
Plastering: 1:6 cement mortar with Godavari river sand
Main door: Teak wood with paneled shutters
Internal doors: Granite frame and flush doors
Toilet doors: Granite frame and WPC doors
Windows: UPVC sliding windows
Rooms: 600×600 mm Gujarat vitrified tiles or equivalent
Bathrooms: Anti-skid with 7' height DADO tiles
Parking area: Gujarat tile flooring
Corridors: Gujarat tile flooring
Staircase: Tile / granite flooring
Black granite flat platform
3' height tiles dado
Sink and planks included
Provision for exhaust fan
Sanitary ware: CERA or ISI equivalent
Drainage: CPVC pipes – Astral, Ashirwad, Prince or ISI equivalent
Water pipelines: PVC pipes – Astral, Ashirwad, Prince or ISI equivalent
3-phase wiring – Gold Medal, Polycab or ISI equivalent
Semi-modular switches – Gold Medal or equivalent
Water tanks: RCC / Sintex
Bore well: KSP 2.0 HP (3-phase motor)
Lift: 6-person capacity – Johnson, Kone, Schindler or ISI equivalent
Generator: 15 KVA – Ashok Leyland, Mahindra or ISI equivalent
Putty with wall care
Asian paints, Nippon, Berger or ISI equivalent
Bus Station: 1.0 km
Railway Station: 4 km
Airport (Rajahmundry): 15 km
Public Parks: Within 700 m to 1 km
Hospitals: Within 500 m to 1.5 km
Supermarkets/Shopping: 500 m to 3 km
Schools/Education: Within 3 km